Architecture
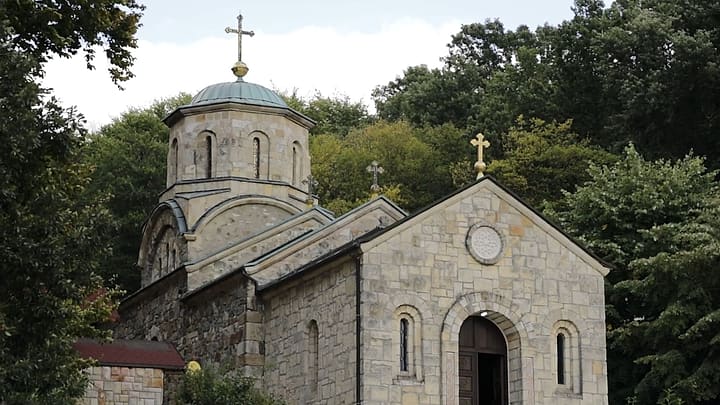
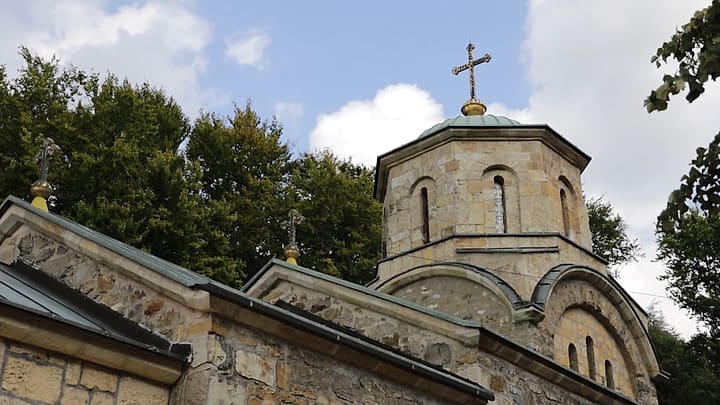
A church in the Raška tradition: single-nave, built of hewn stone, with later additions.
Plan and construction
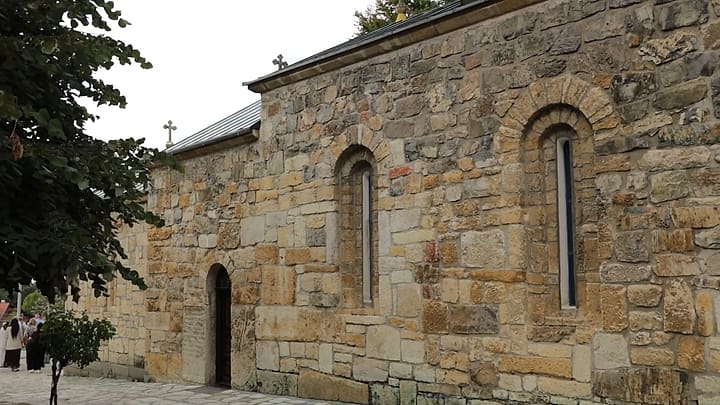
The church has a single nave, with an apse that is three-sided on the outside and semicircular on the inside. It is covered by a half-barrel vault and built of squared blocks of dressed stone.
The Raška school
The church belongs to a group of buildings closely tied to the Raška school — the church-building tradition of the Nemanjić rulers — rather than to the triconch churches of the Morava school.
Original ornament
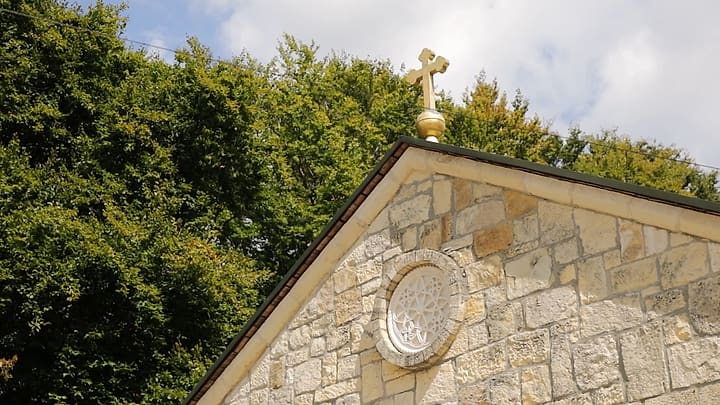
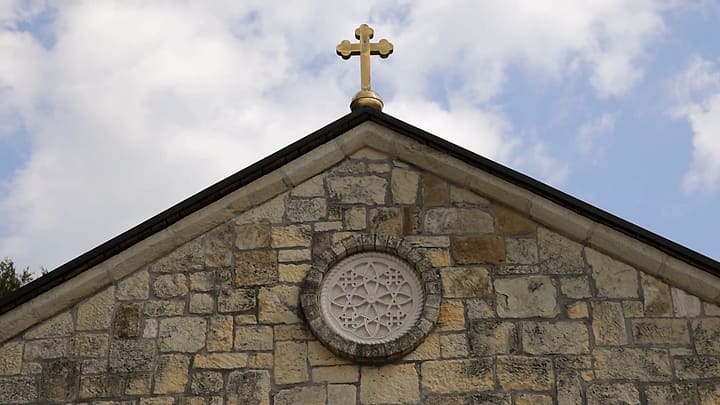
Of the original decoration, a stone rosette and five circular openings survive. The narthex on the west side and the cupola over the nave were added later.
Iconostasis and icons
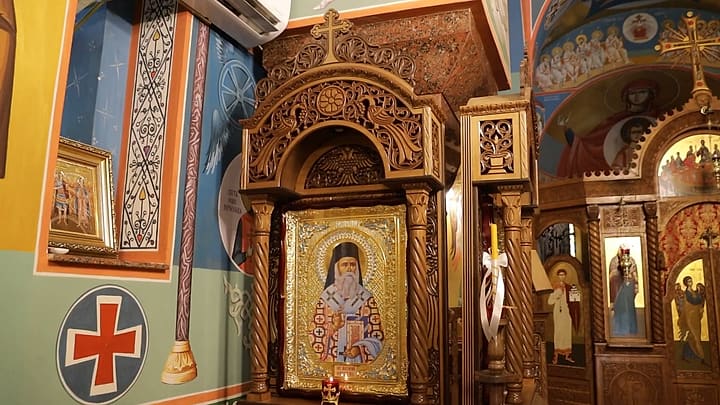
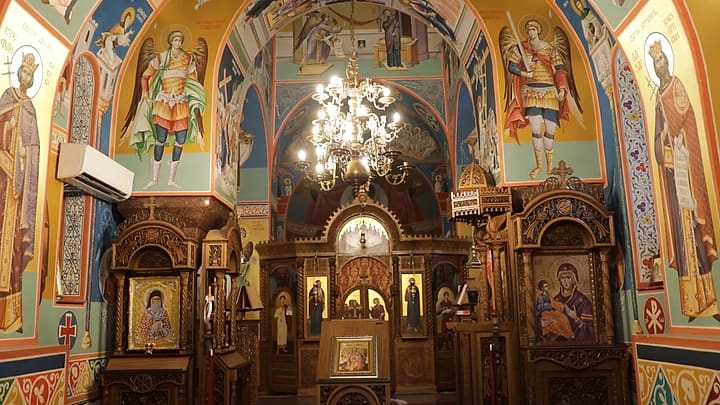
The iconostasis, the icon screen that separates the nave from the altar, is of more recent date and comes from the latest restoration. Among the icons, the altar doors by Jeremija Mihailović (1827) and the throne icons by Ilija Petrović (1852/53) stand out.
Monastic residences
South-east of the church stands the old konak (monastic residence), of two storeys. Beside it are a chapel, the new konak and a spring.
An inscription in stone
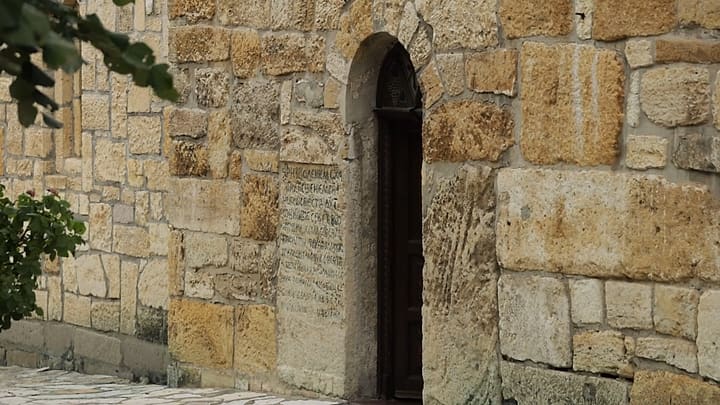
A carved inscription beside the entrance door records the restoration of 1709, carried out by Abbot Visarion and the brotherhood of Rakovica.
Thick walls
Although the church looks massive from outside, its interior is small because the walls are exceptionally thick — a single-nave building, and a small, intimate space for prayer.
The mid-20th-century restoration
During the restoration of the mid-20th century, completed in 1950, the original archaeological foundations on the site were not fully respected, yet the church has kept its remarkable beauty and monumental presence.
The narthex of Abbot Jovan
The narthex was built by Abbot Jovan, the restorer of the monastery, and he is buried there as the one who restored it.
Frescoes, Icons and Treasury
Frescoes
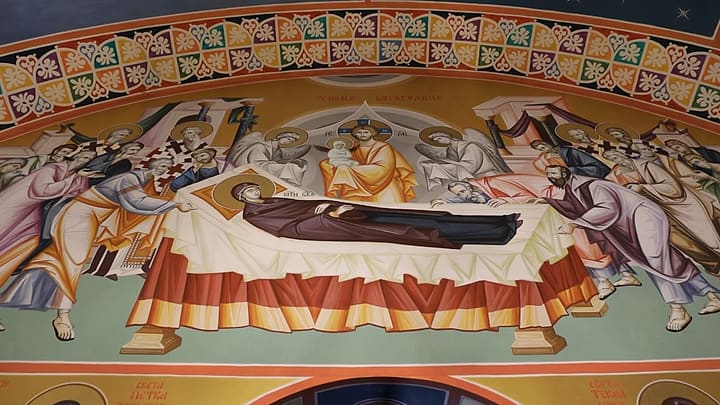
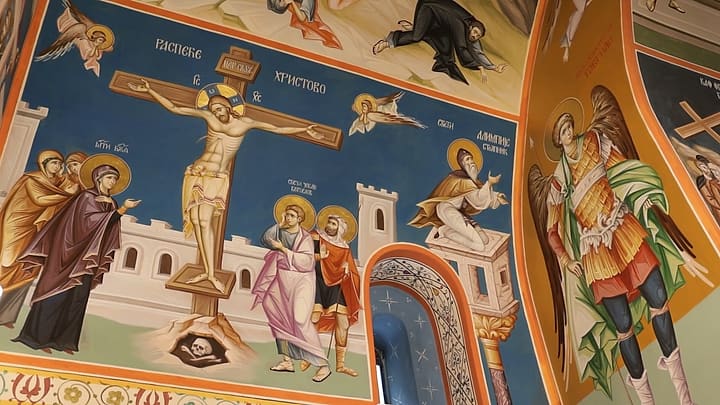
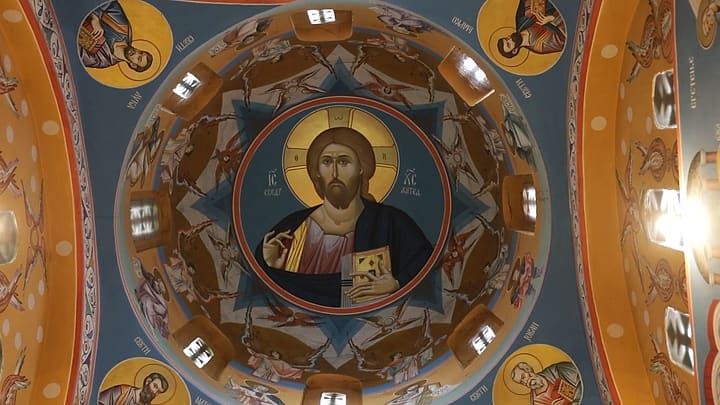
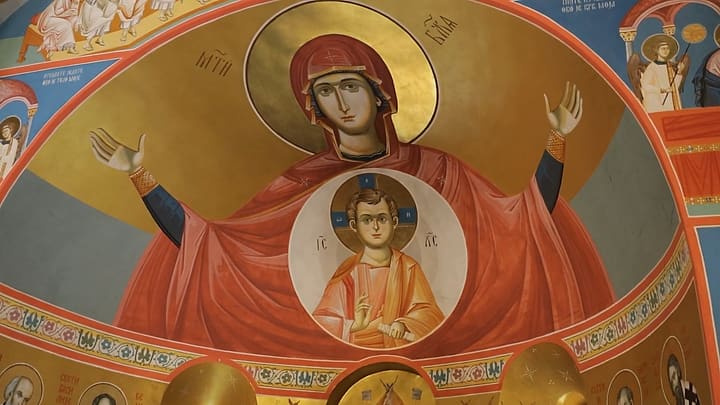
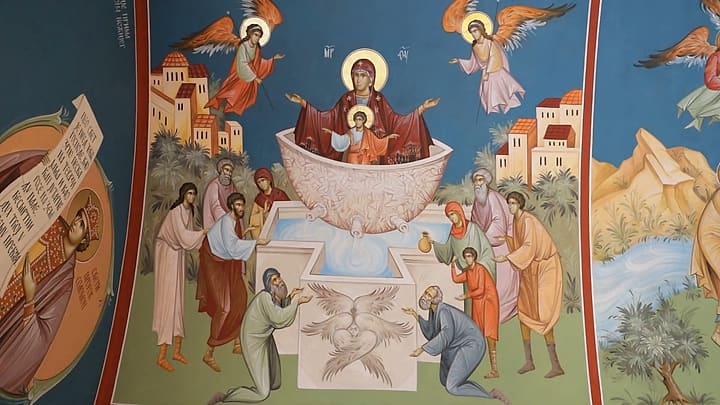
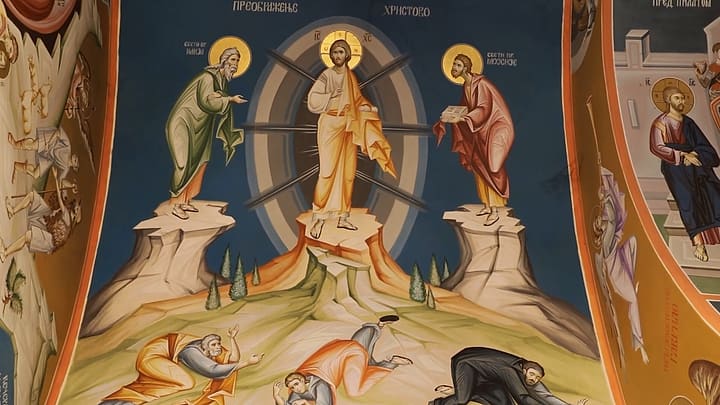
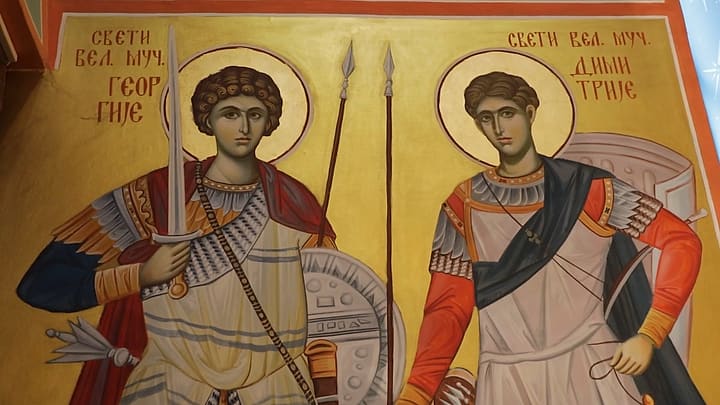
The interior of the church is painted throughout with beautiful frescoes by masters from Belgrade; the work began around the middle of the previous decade and was completed at the start of this one. Among the scenes are the Dormition of the Mother of God, the Crucifixion and the Last Supper, as well as the holy archangels to whom the church is dedicated.
The icon of St Nicholas
The most precious icon in the monastery's possession is that of St Nicholas of Myra, the Wonderworker, a work of exceptional craftsmanship, believed to be miraculous and healing. It is currently being restored, after which it is planned to display it for the faithful to venerate on Thursdays and on feast days.
The treasury
The treasury is modest; among its more valuable objects are two silver chalices less than a century old.
The Tresije Psalter
A historic medieval manuscript made at Tresije, taken to Hopovo Monastery and from there to the library of Hilandar Monastery on Mount Athos, where it is still kept.